<-- style PDP --> 45 Sorauren Avenue, Toronto - Semi-Detached for sale for $1,199,000
  • sold
  • leased

45 Sorauren Avenue

Toronto, Ontario, M6R 2C8 - Roncesvalles

$1,199,000$000000

  • Neighbourhood

    Roncesvalles

  • Major Intersection

    Sorauren and Virtue

  • Listed Since: 18 day(s)

  • Last update: 1 day(s) ago

Overview

  • Property Type

    Semi-Detached, 2-Storey

  • Bedrooms

    3 + 1

  • Bathrooms

    4

  • Basement

    Finished

  • Kitchen

    1 + 1

  • Total Parking

    1 Detached Garage

  • Lot Size

    17.5x130 (Feet)

  • Taxes

    $7,396.97 (2026)

  • Type

    Freehold

Property Description

Property description for 45 Sorauren Avenue, Toronto

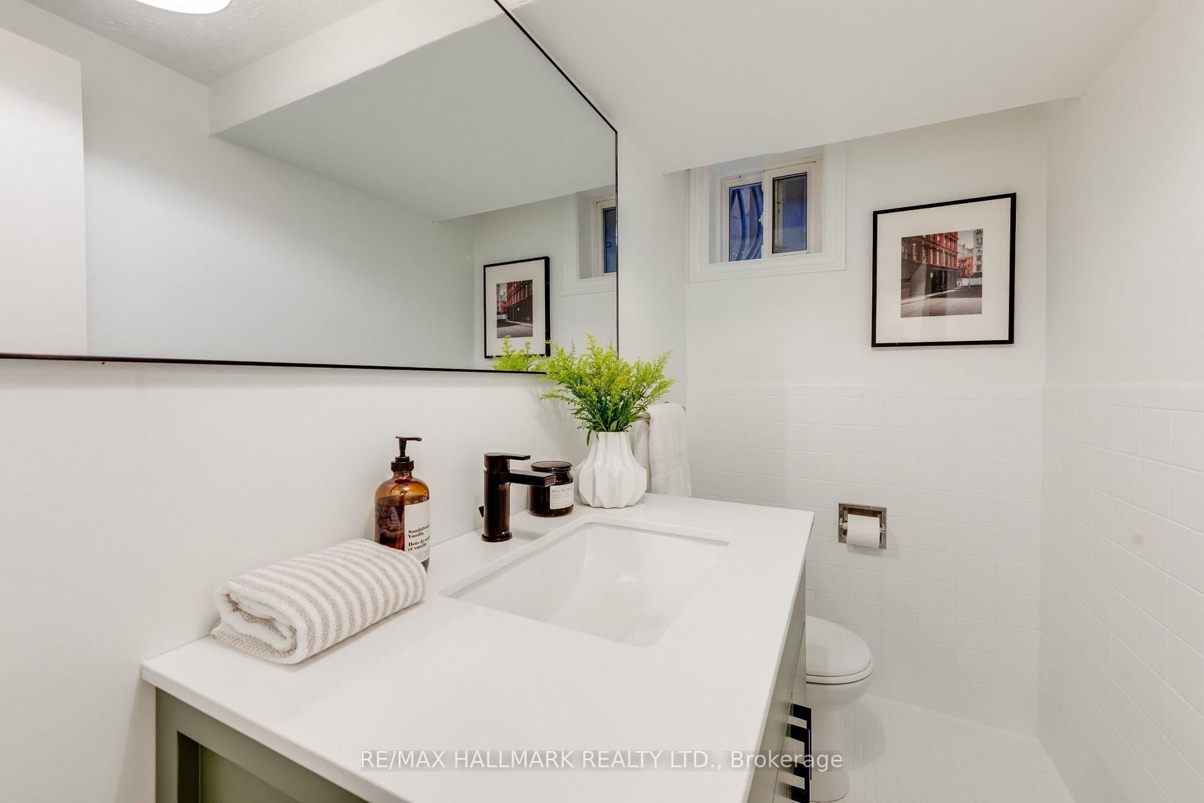
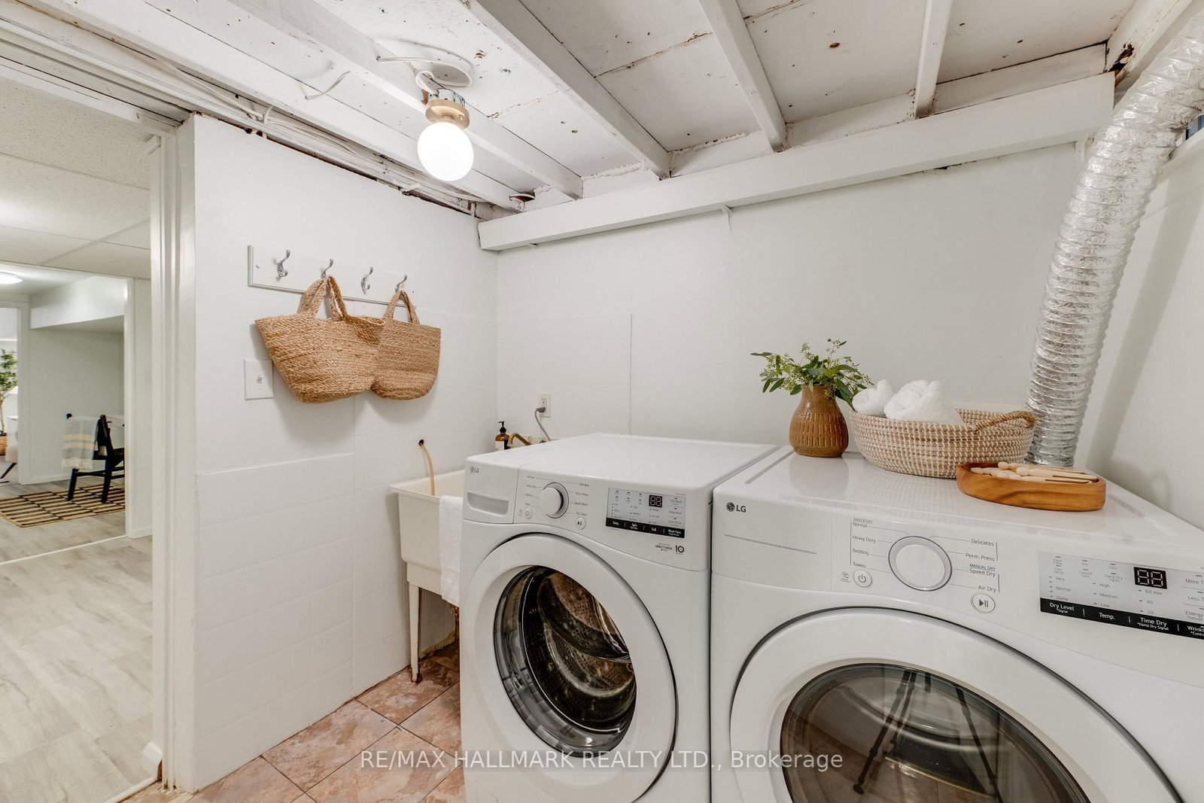
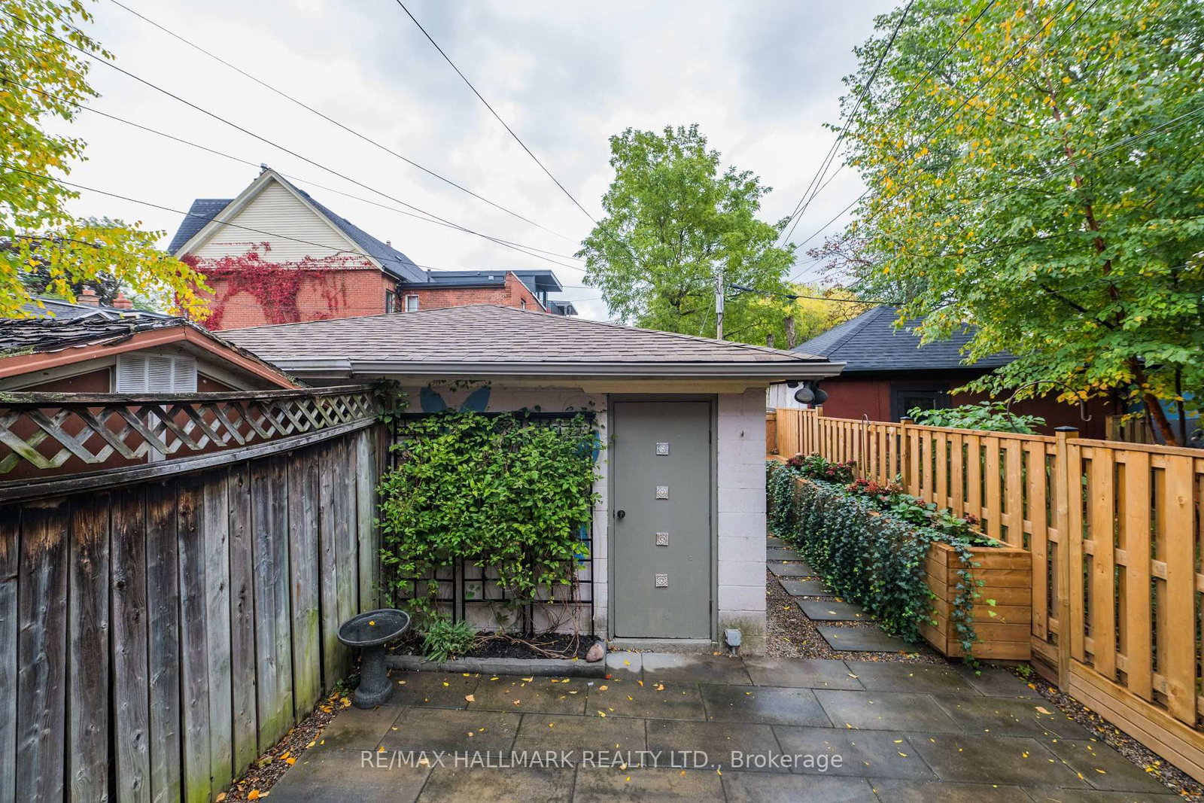
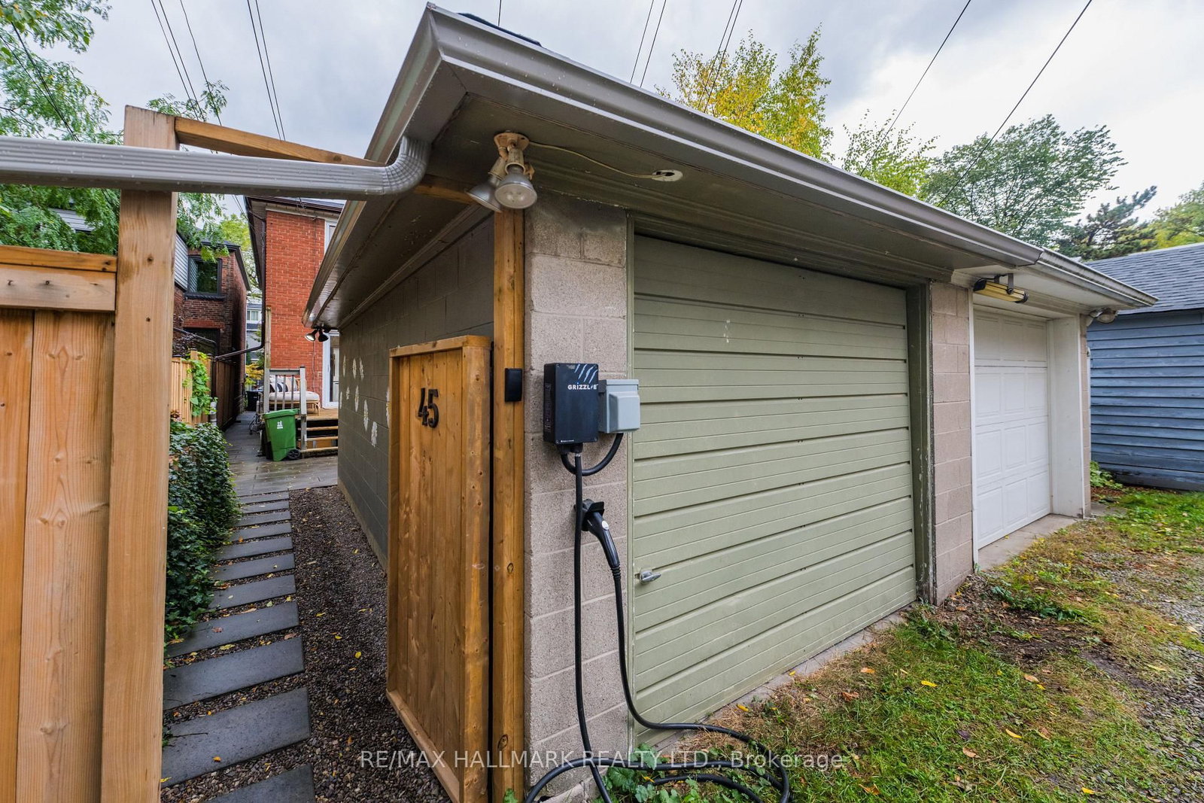
Welcome to 45 Sorauren Avenue, a lovingly cared-for and thoughtfully upgraded home in the heart of one of Toronto's most loved neighbourhoods! Just a short stroll to local cafés, parks, and the fantastic shops and restaurants of Queen West and Roncesvalles, this is city living at its best. Inside, you'll find a warm and inviting home with generous living spaces, a convenient main-floor powder room, and spacious bedrooms, including a sun-filled primary retreat. The deep basement, complete with a separate entrance, offers incredible flexibility for extended family, an in-law suite, a home office, or simply more room to spread out. Out back, enjoy a beautifully landscaped and private yard with a spacious deck, stone patio, and plenty of room to relax or entertain. And let's not forget the laneway garage with EV charging, a rare and practical bonus! With major improvements already taken care of, including the roof, furnace, central air conditioning, upgraded 200-amp electrical service, and extensive landscaping and drainage work, this is a home that has been truly loved and maintained over the years. Full of comfort, thoughtfully updated, and perfectly positioned to enjoy everything this incredible neighbourhood has to offer, 45 Sorauren is ready for its next chapter!

Listed by RE/MAX HALLMARK REALTY LTD.

  • MLS #

    W14096504

  • Sq. Ft

    1100-1500

  • Sq. Ft. Source

    MLS

  • Lot Irregularities

    n/a

  • Year Built

    51-99

  • Pool

    None

  • Drive

    n/a

  • Garage

    Detached, 1 spaces

  • Total Parking

    1

  • Family Room

    N

  • Den

    N

  • Exterior

    Brick

  • Fireplace

    N

  • Roof

    Asphalt Shingle

  • Foundation

    Concrete Block

  • Elevator

    N

  • Water View

    n/a

  • Laundry Level

    Lower

  • Heat

    Forced Air

  • A/C

    Central Air

  • Water

    Municipal

  • Water Supply

    n/a

  • Sewers

    Sewers

  • Central Vac

    N

  • Living

    4.2 x 2.95 ft Main level

  • Dining

    2.7 x 2.95 ft Main level

  • Powder Rm

    2.1 x 1.21 ft Main level

    2 Pc Bath

  • Kitchen

    3.99 x 2.99 ft Main level

    Eat-In Kitchen

  • Br

    2.99 x 3.05 ft 2nd level

    Closet

  • Br

    4.05 x 2.67 ft 2nd level

    Closet

  • Primary

    4.02 x 4.21 ft 2nd level

    Closet

  • Bathroom

    3.03 x 1.52 ft 2nd level

    4 Pc Bath

  • Br

    3.81 x 3.43 ft Lower level

  • Kitchen

    3.9 x 2.91 ft Lower level

  • Den

    3.81 x 3.63 ft Lower level

    Carpet Free

  • Laundry

    1.98 x 2.15 ft Lower level

  • Bathroom

    1.47 x 2.15 ft Lower level

    2 Pc Bath

  • Bathroom

    2.12 x 1.18 ft Lower level

    2 Pc Bath

  • MLS #

    W14096504

  • Sq. Ft

    1100-1500

  • Sq. Ft. Source

    MLS

  • Lot Irregularities

    n/a

  • Year Built

    51-99

  • Pool

    None

  • Drive

    n/a

  • Garage

    Detached, 1 spaces

  • Total Parking

    1

  • Family Room

    N

  • Den

    N

  • Exterior

    Brick

  • Fireplace

    N

  • Roof

    Asphalt Shingle

  • Foundation

    Concrete Block

  • Elevator

    N

  • Water View

    n/a

  • Laundry Level

    Lower

  • Heat

    Forced Air

  • A/C

    Central Air

  • Water

    Municipal

  • Water Supply

    n/a

  • Sewers

    Sewers

  • Central Vac

    N

  • Living

    4.2 x 2.95 ft Main level

  • Dining

    2.7 x 2.95 ft Main level

  • Powder Rm

    2.1 x 1.21 ft Main level

    2 Pc Bath

  • Kitchen

    3.99 x 2.99 ft Main level

    Eat-In Kitchen

  • Br

    2.99 x 3.05 ft 2nd level

    Closet

  • Br

    4.05 x 2.67 ft 2nd level

    Closet

  • Primary

    4.02 x 4.21 ft 2nd level

    Closet

  • Bathroom

    3.03 x 1.52 ft 2nd level

    4 Pc Bath

  • Br

    3.81 x 3.43 ft Lower level

  • Kitchen

    3.9 x 2.91 ft Lower level

  • Den

    3.81 x 3.63 ft Lower level

    Carpet Free

  • Laundry

    1.98 x 2.15 ft Lower level

  • Bathroom

    1.47 x 2.15 ft Lower level

    2 Pc Bath

  • Bathroom

    2.12 x 1.18 ft Lower level

    2 Pc Bath

Thinking of Selling?

Find Out Your Home’s Value in Today’s Market!

No Email or Signup is required to view your home estimate.

estimate your home value

Contact Manoj Kukreja

Sales Representative,
Century 21 People’s Choice Realty Inc.,
Brokerage
(647) 576 - 2100

Manoj profile avatar

Property History

Property history for 45 Sorauren Avenue, Toronto

This property has been sold 3 times before. Create your free account to explore sold prices, detailed property history, and more insider data.

Sign In / Register

Estimated price

Date
Price
Change
2026-11-05
$1,230,000
-2.85%

Mortgage Calculator

This data is for informational purposes only.

Mortgage Payment per month

Principal Amount

Interest

Total Payable

Amortization

Amortization

Closing Cost Calculator

This data is for informational purposes only.

Closing Cost Total for this property

Total Cash flow for purchasing this property

Down Payment(%)*
Additional information

Provincial Land Transfer Tax

Ontario Land Transfer Tax Rebate

Toronto Land Transfer Tax

Toronto Land Transfer Tax Rebate

PST on CMHC Insurance Premium

Lawyer Fees

$2,825

Government Registration Fee's

$164

Title Insurance

Closing Cost Total

Total Cash flow for purchasing this property

Provincial Land Transfer Tax

Ontario Land Transfer Tax Rebate

Toronto Land Transfer Tax

Toronto Land Transfer Tax Rebate

PST on CMHC Insurance Premium

Lawyer Fees

$2,825

Government Registarion Fee's

$164

Title Insurance

Down Payment(%)*

* A down payment of less than 20% is permitted only for first-time home buyers purchasing their principal residence. The minimum down payment required is 5% for the portion of the purchase price up to $500,000, and 10% for the portion between $500,000 and $1,500,000. For properties priced over $1,500,000, a minimum down payment of 20% is required.

Thinking of Selling?

Find Out Your Home’s Value in Today’s Market!

No Email or Signup is required to view your home estimate.

estimate your home value

Contact Manoj Kukreja

Sales Representative, Century 21 People’s Choice Realty Inc., Brokerage
(647) 576 - 2100

Manoj profile avatar

Recent Sold Listings in Roncesvalles, Toronto

Popular Cities